 XHY DESIGN SOLUTIONS
PROJECT 03
Whole-Home Customization Showroom
PROJECT OVERVIEW
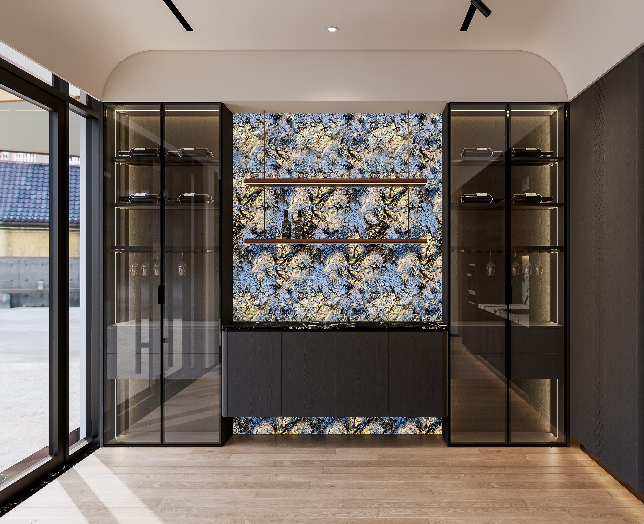
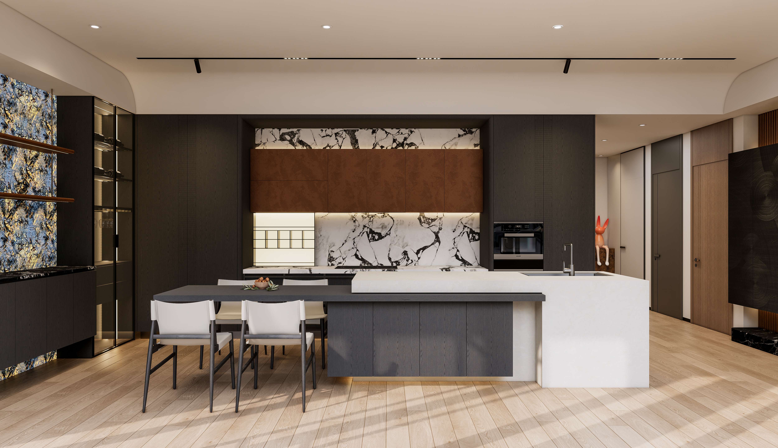
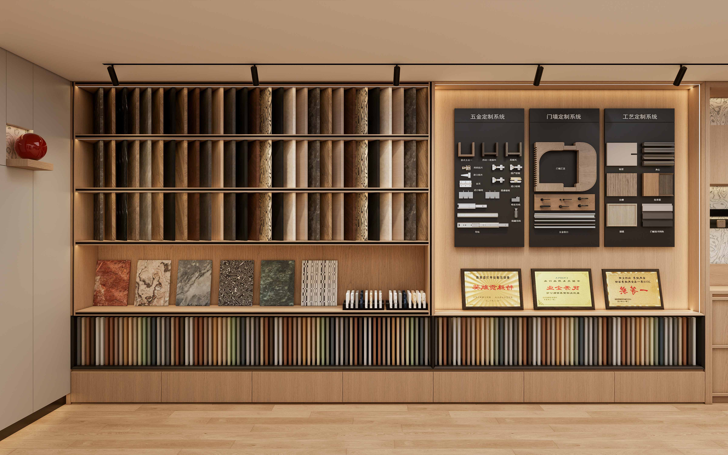
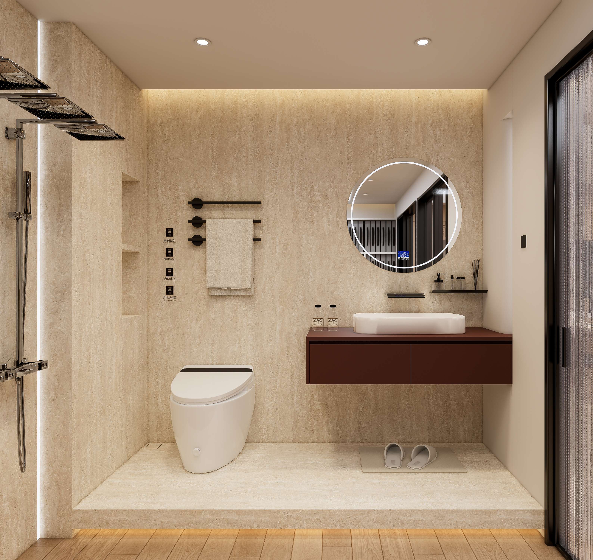
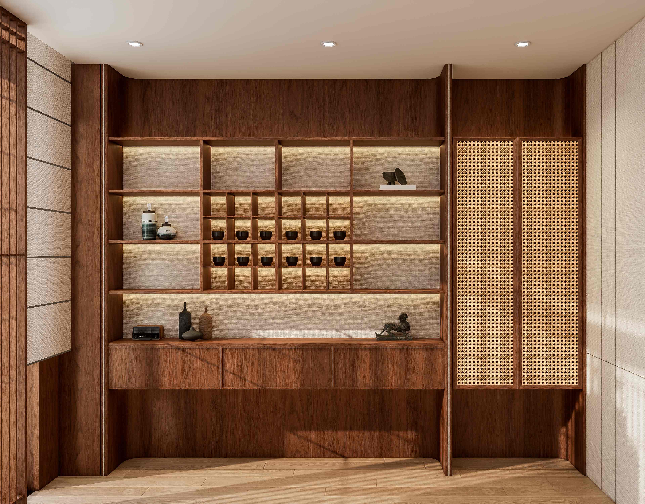
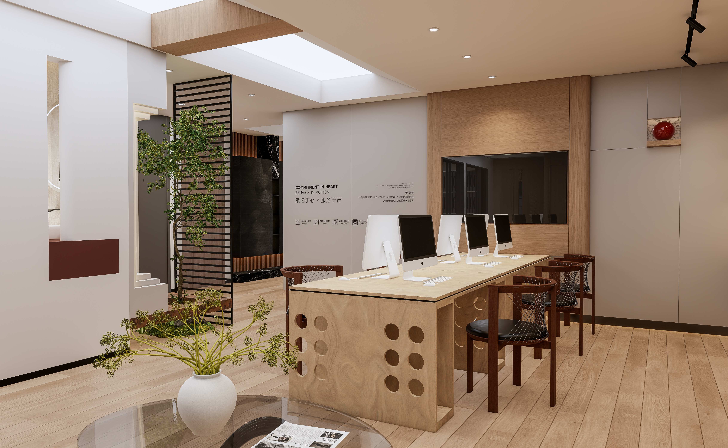
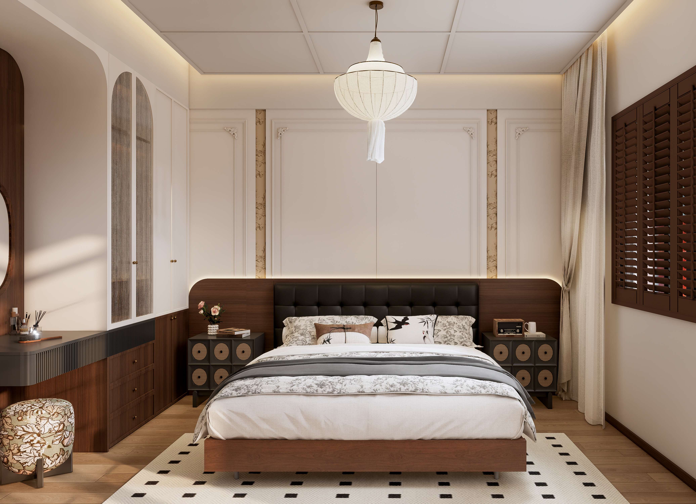
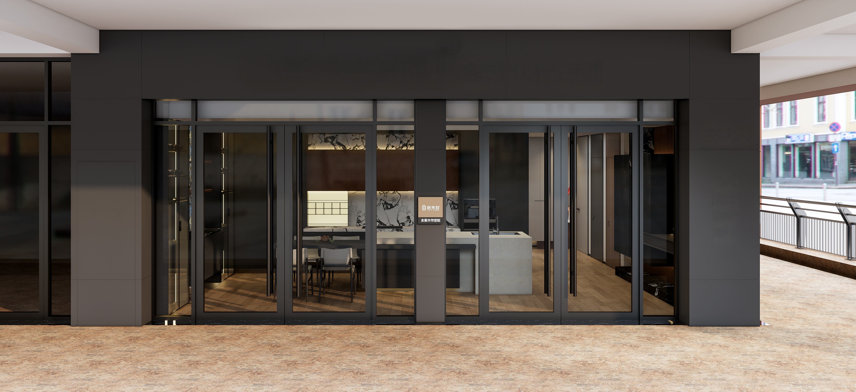
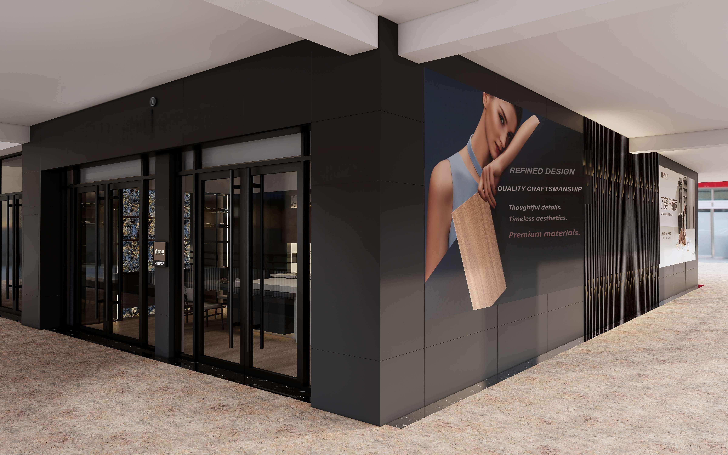
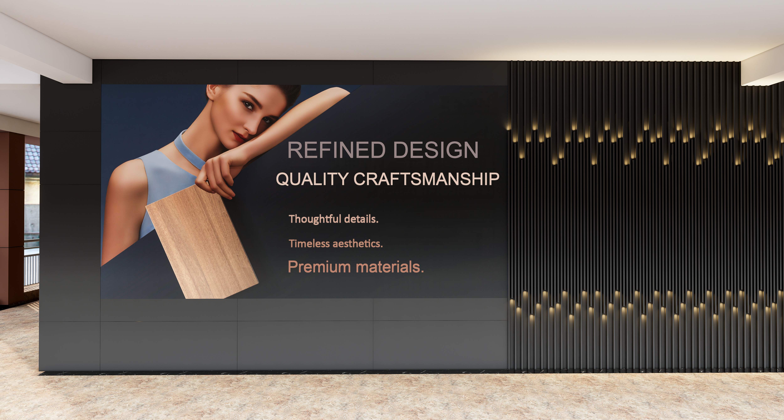
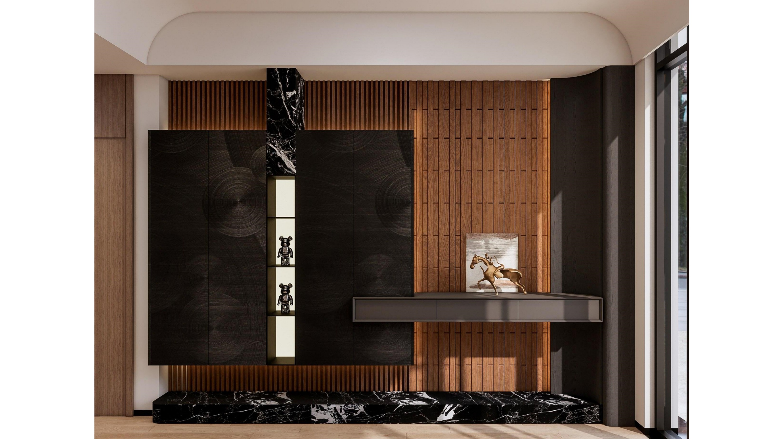
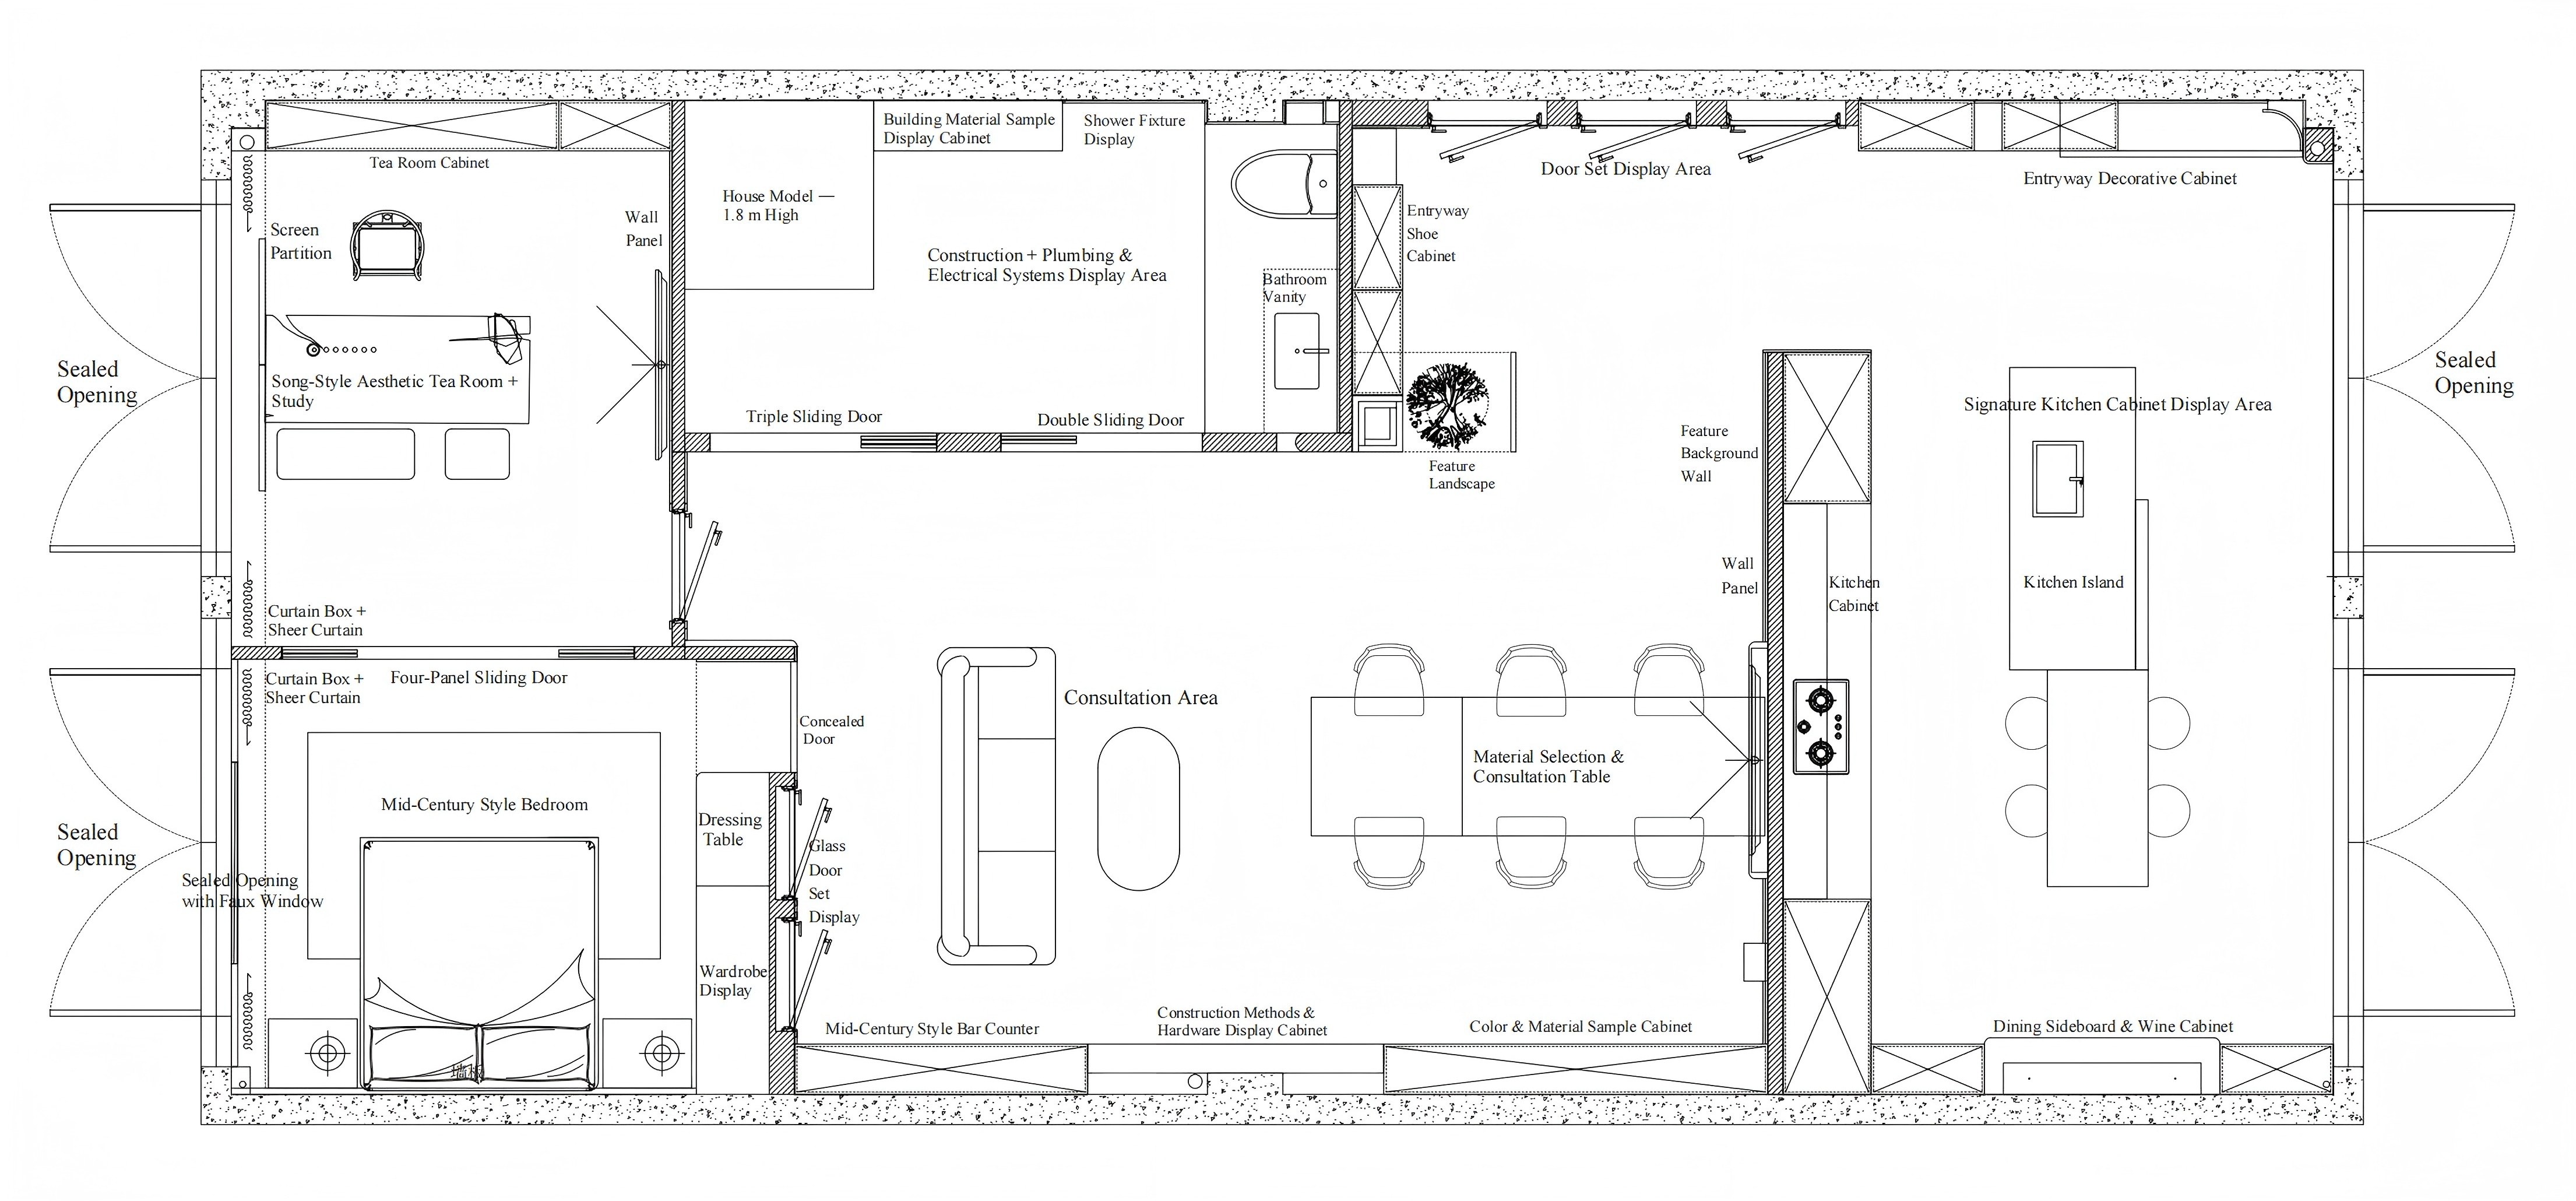
This 132 m² showroom is designed to showcase whole-home customization solutions through a diverse range of interior spaces, cabinetry, materials, and display settings.
The design combines practical spatial planning with refined material presentation, creating an engaging environment where different cabinetry applications and interior styles can be clearly experienced and explored.
PROJECT INFORMATION
SPACE PLANNING
PROJECT GALLERY