 XHY DESIGN SOLUTIONS
PROJECT 01
Residential Interior Design
PROJECT OVERVIEW
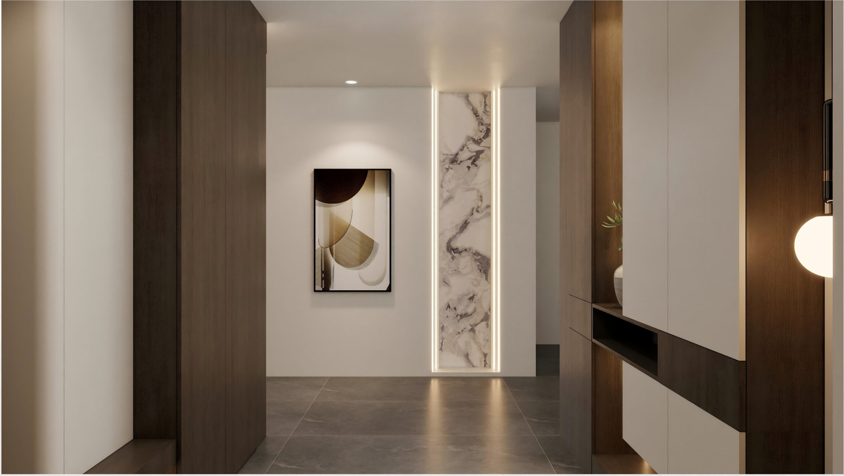
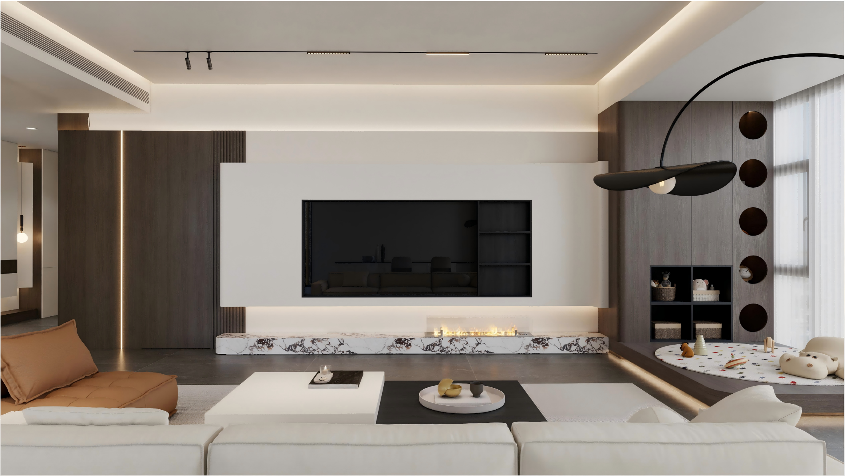
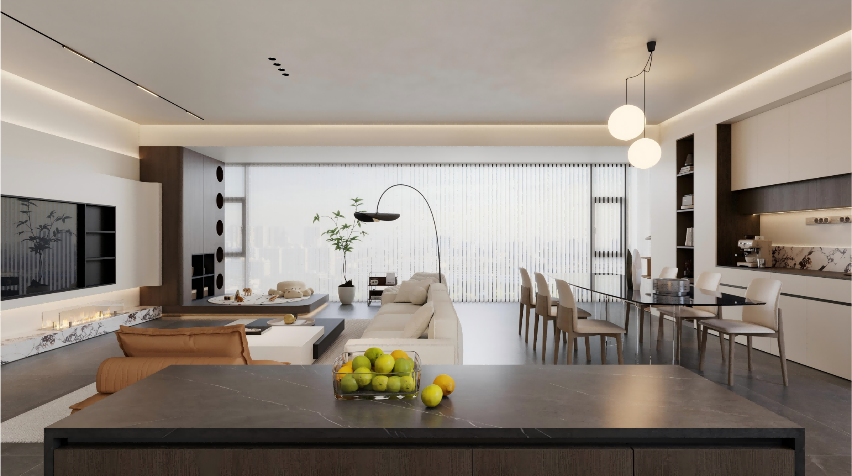
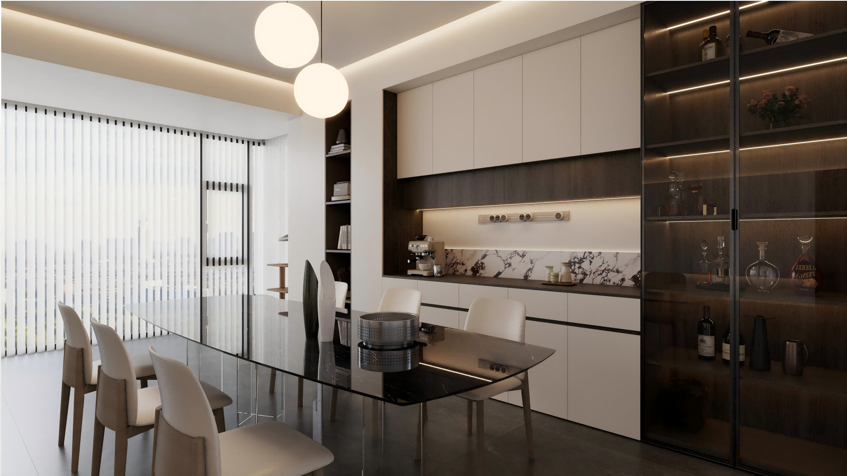
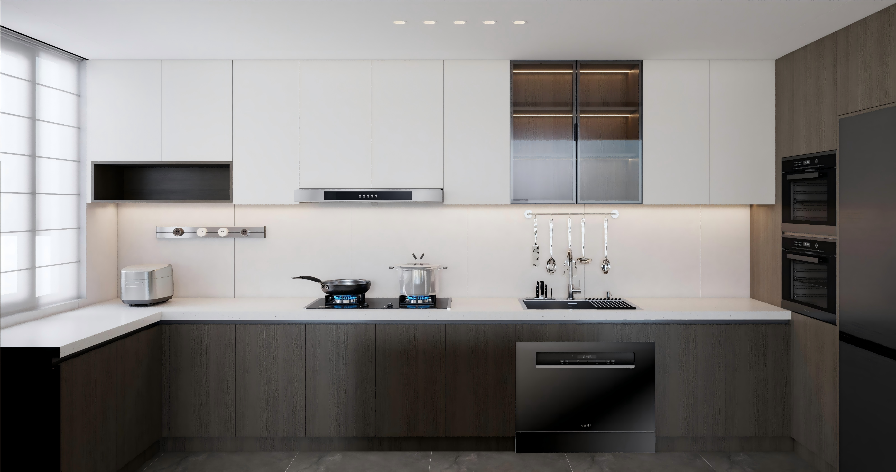
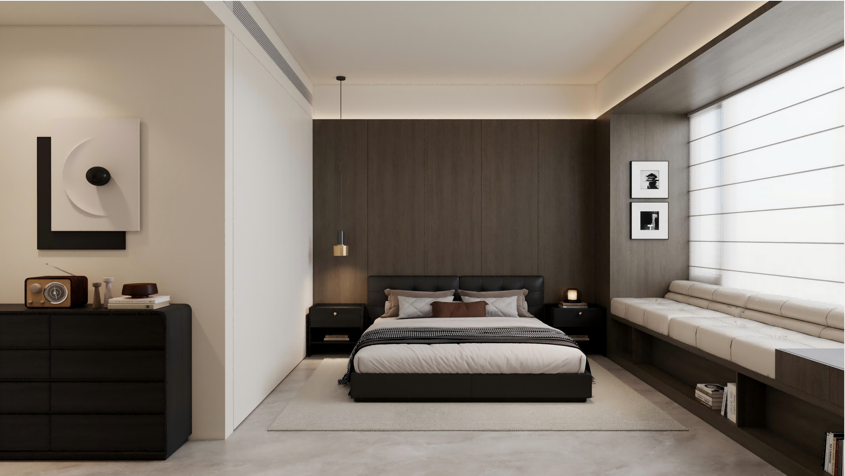
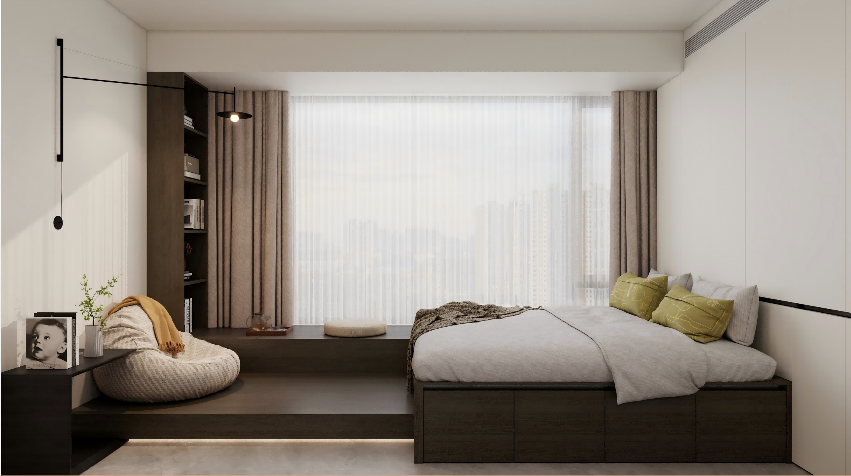
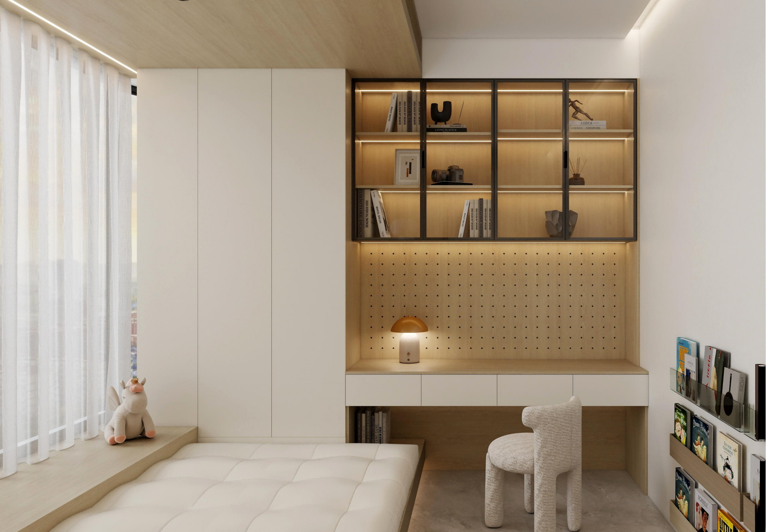
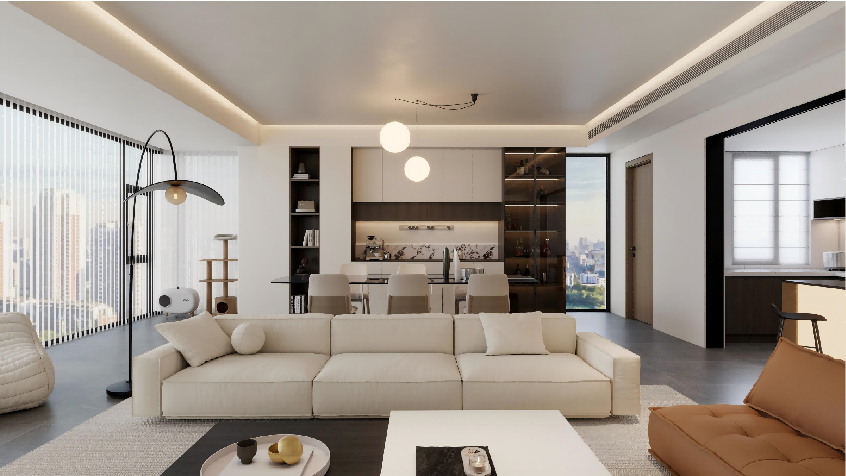
This modern minimalist residence combines clean architectural lines, warm neutral tones, and carefully considered cabinetry to create a calm and functional living environment.
The project demonstrates how thoughtful spatial planning, material coordination, and detailed visualization can work together to create a practical and cohesive interior.
PROJECT INFORMATION
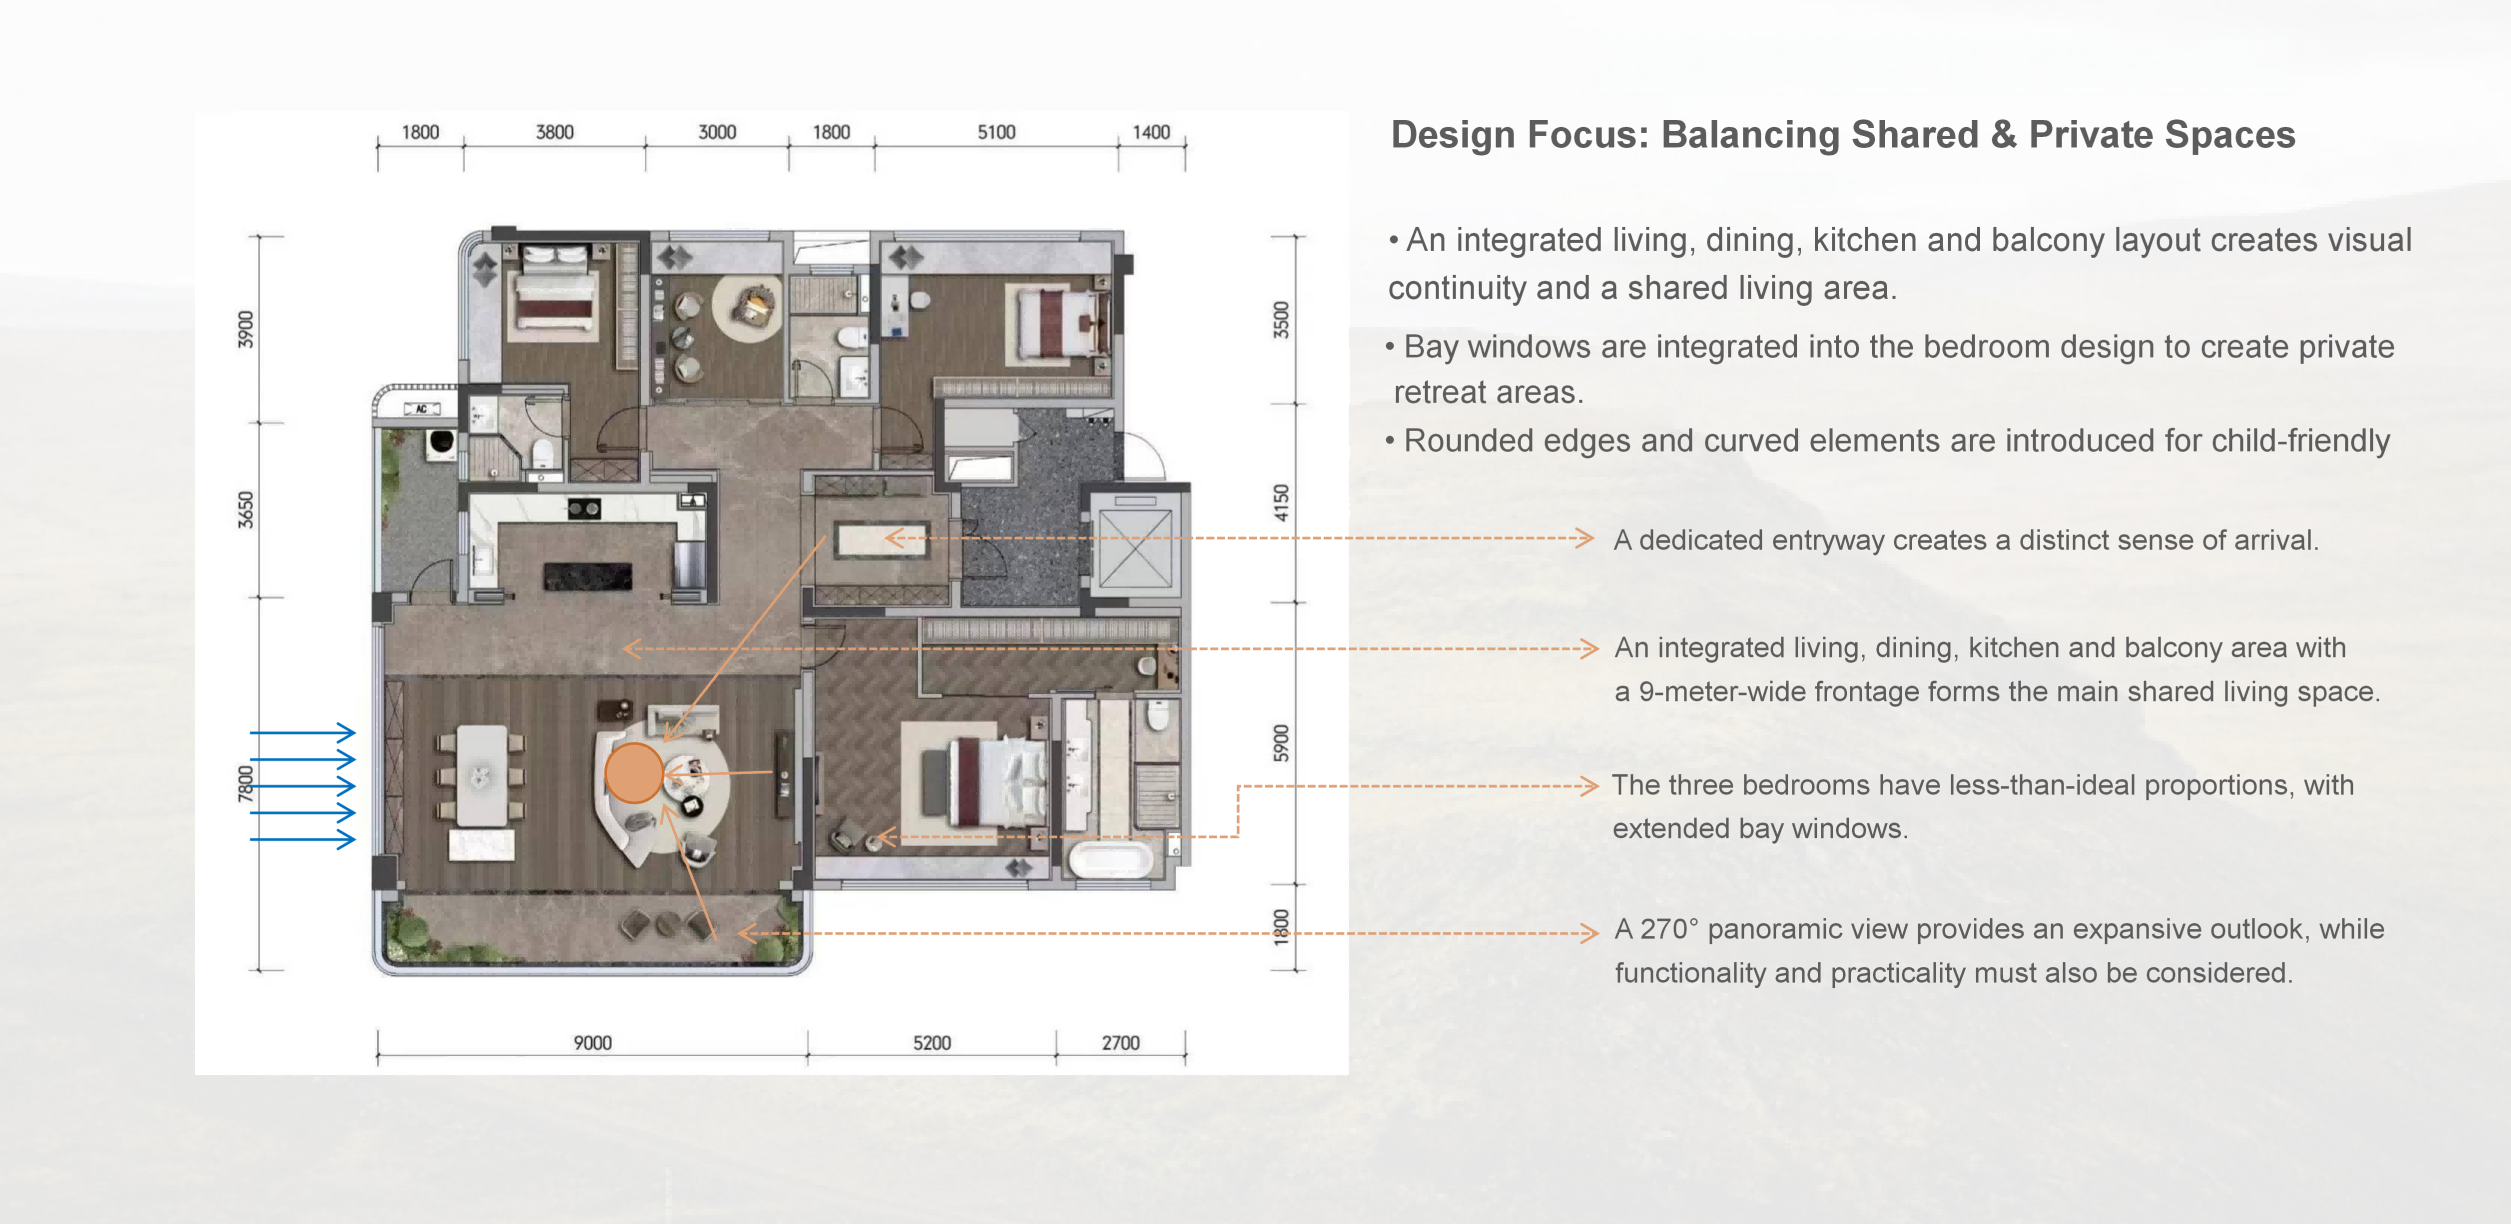
SPACE PLANNING
PROJECT GALLERY