 XHY DESIGN SOLUTIONS
PROJECT 04
Residential Interior Design
PROJECT OVERVIEW
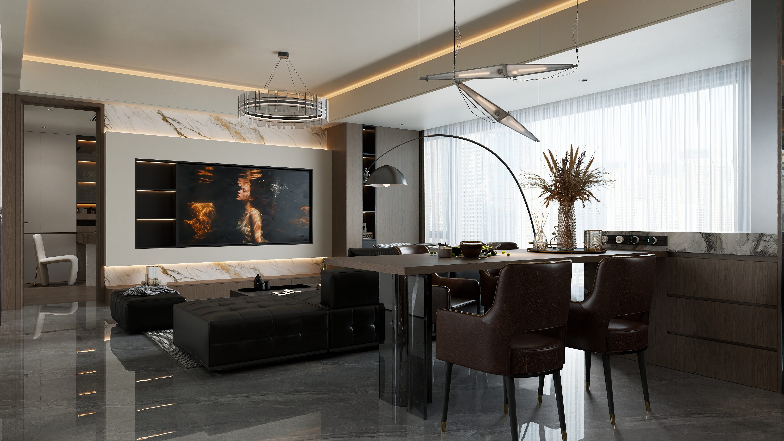
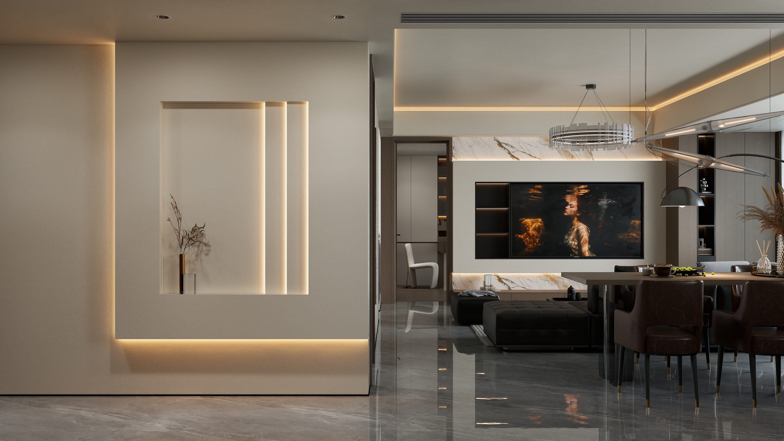
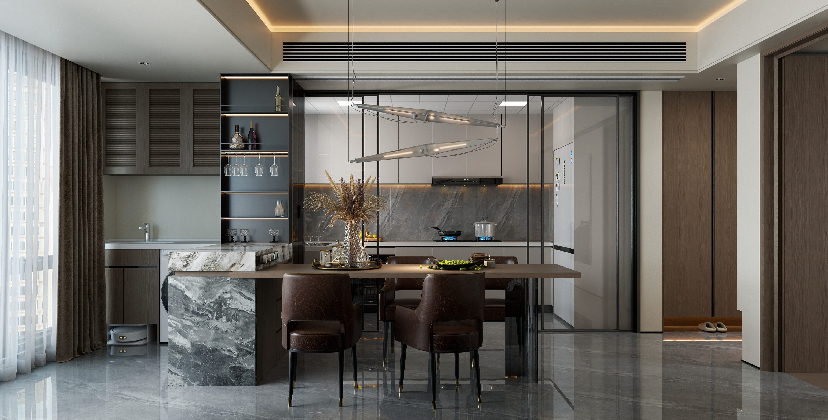
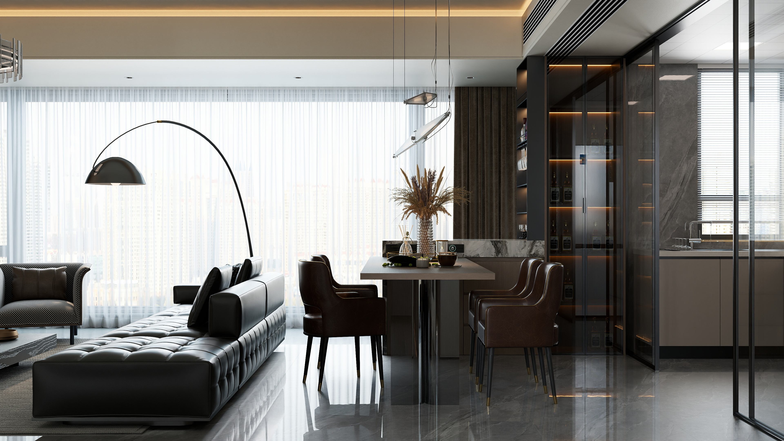
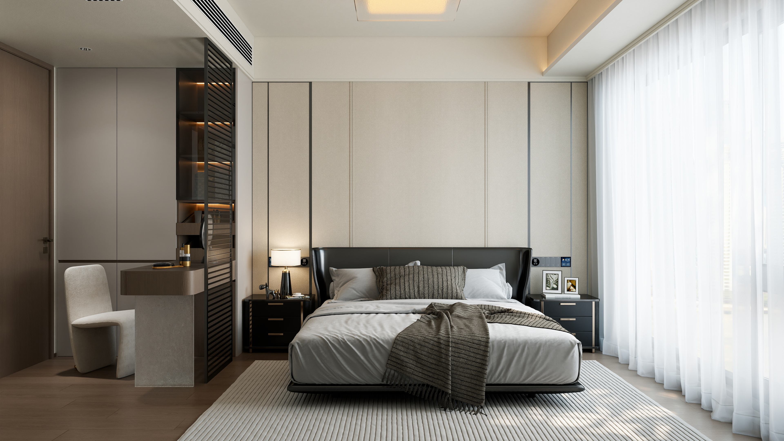
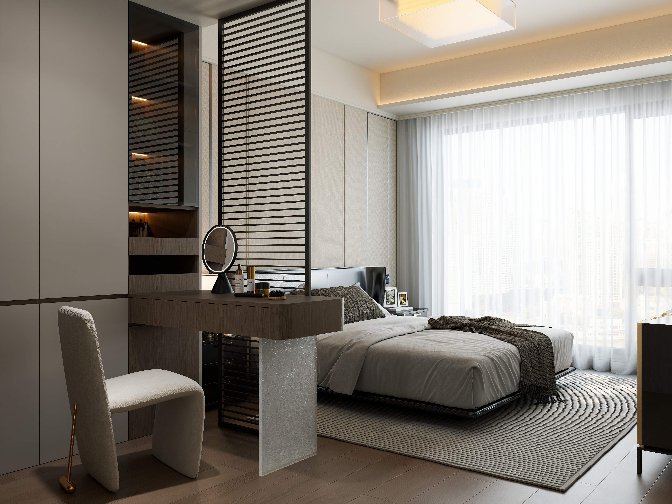
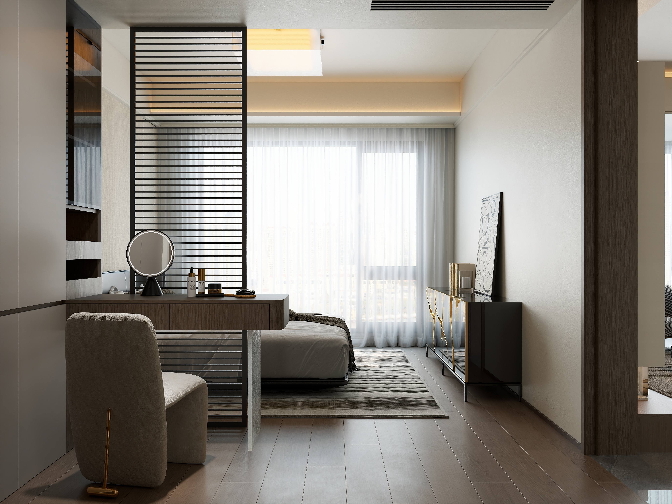
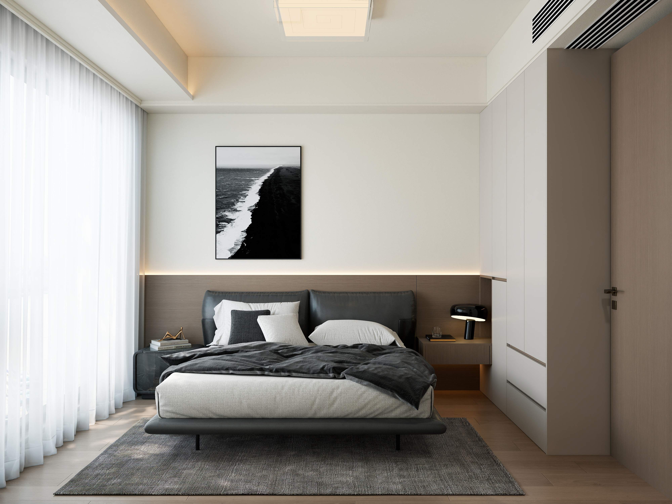
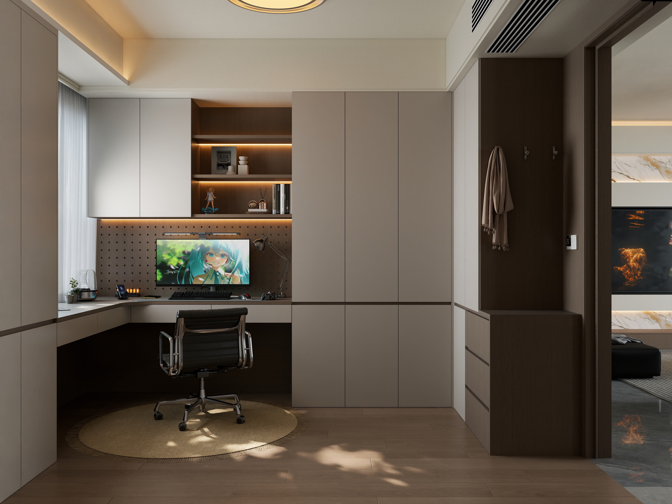
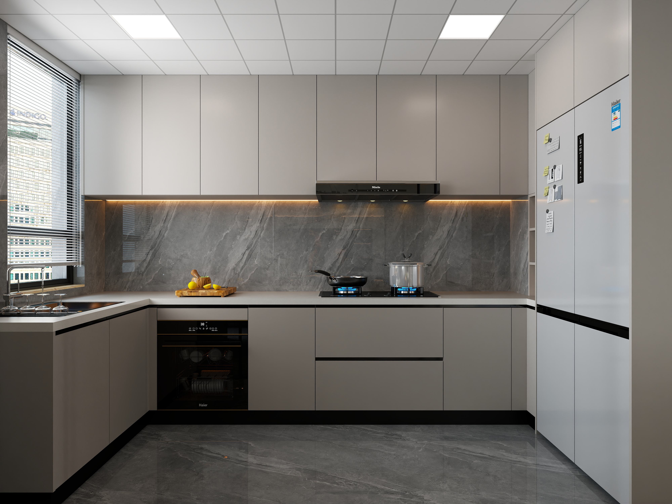
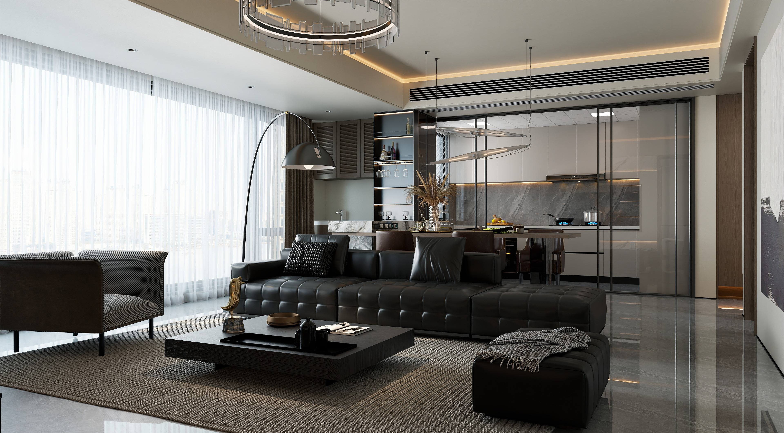
This 113 m² residence combines marble, leather, metal, and wood to create a refined and sophisticated Italian-inspired living environment.
An open-plan living, dining, and kitchen area creates a spacious and connected social space, while layered lighting, integrated storage, and a restrained palette of charcoal, black, white, and gold add depth and visual harmony throughout the home.
PROJECT INFORMATION
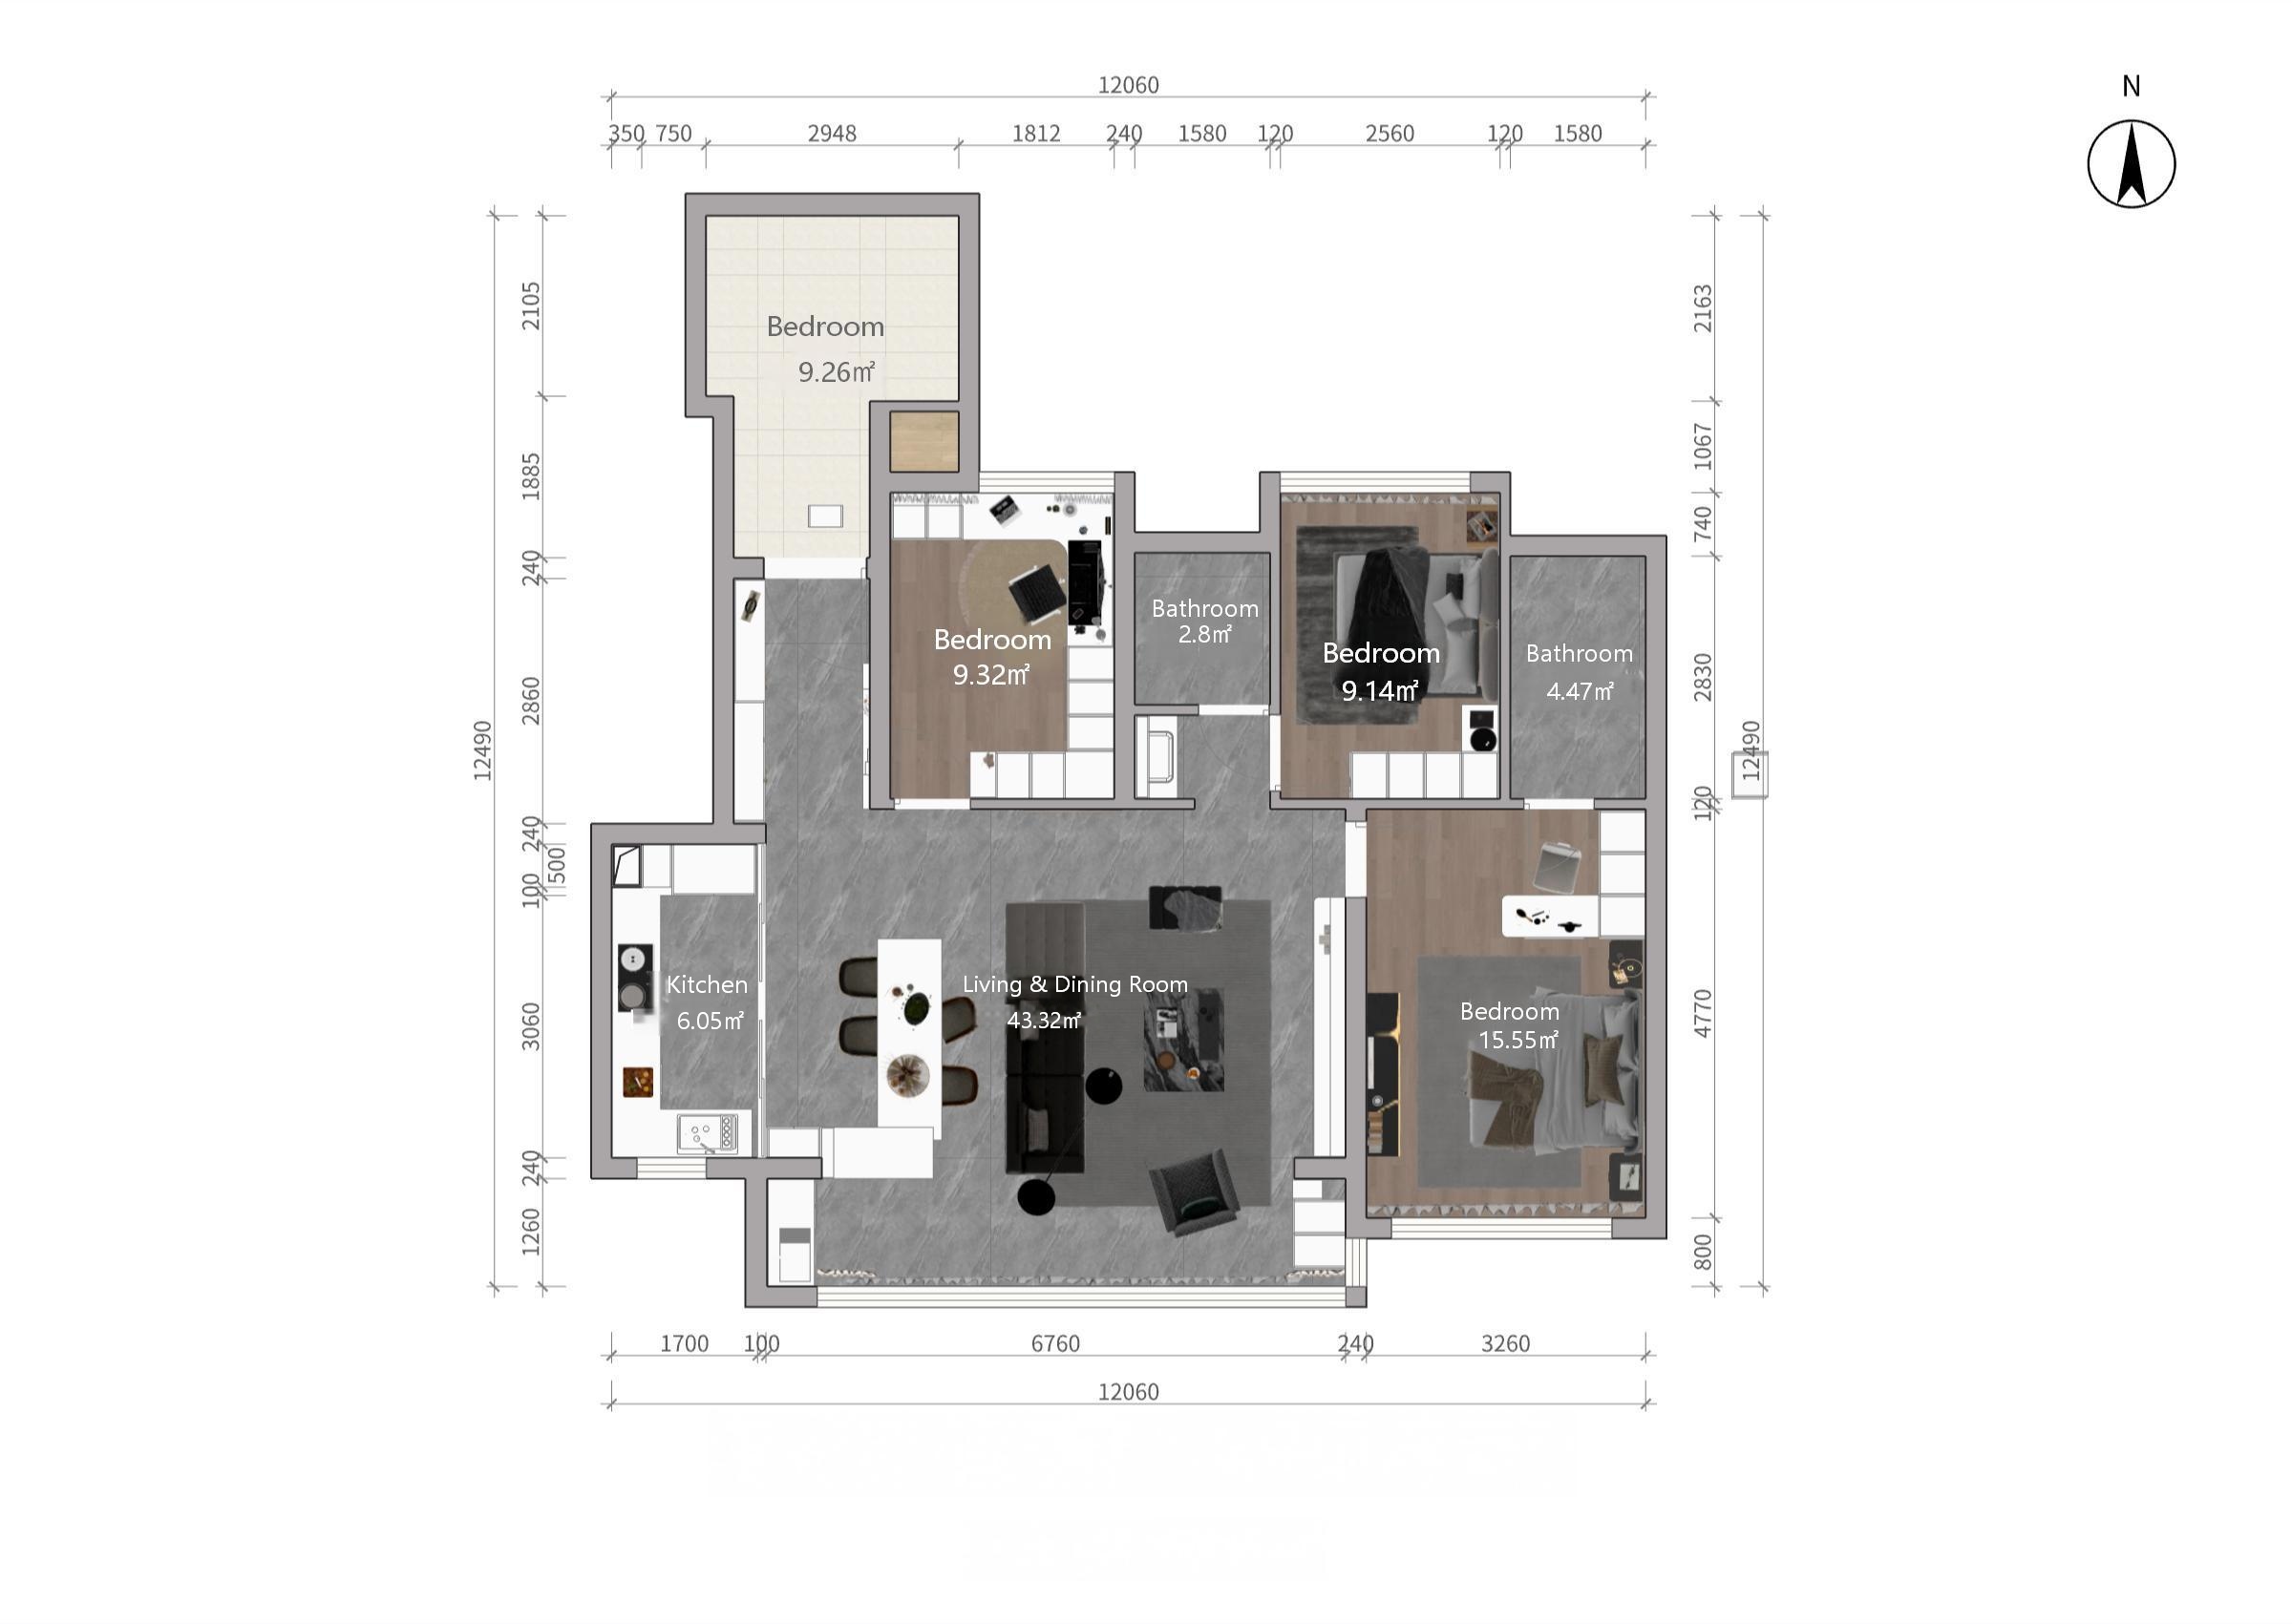
SPACE PLANNING
PROJECT GALLERY